

Spaces
Beyond the front door
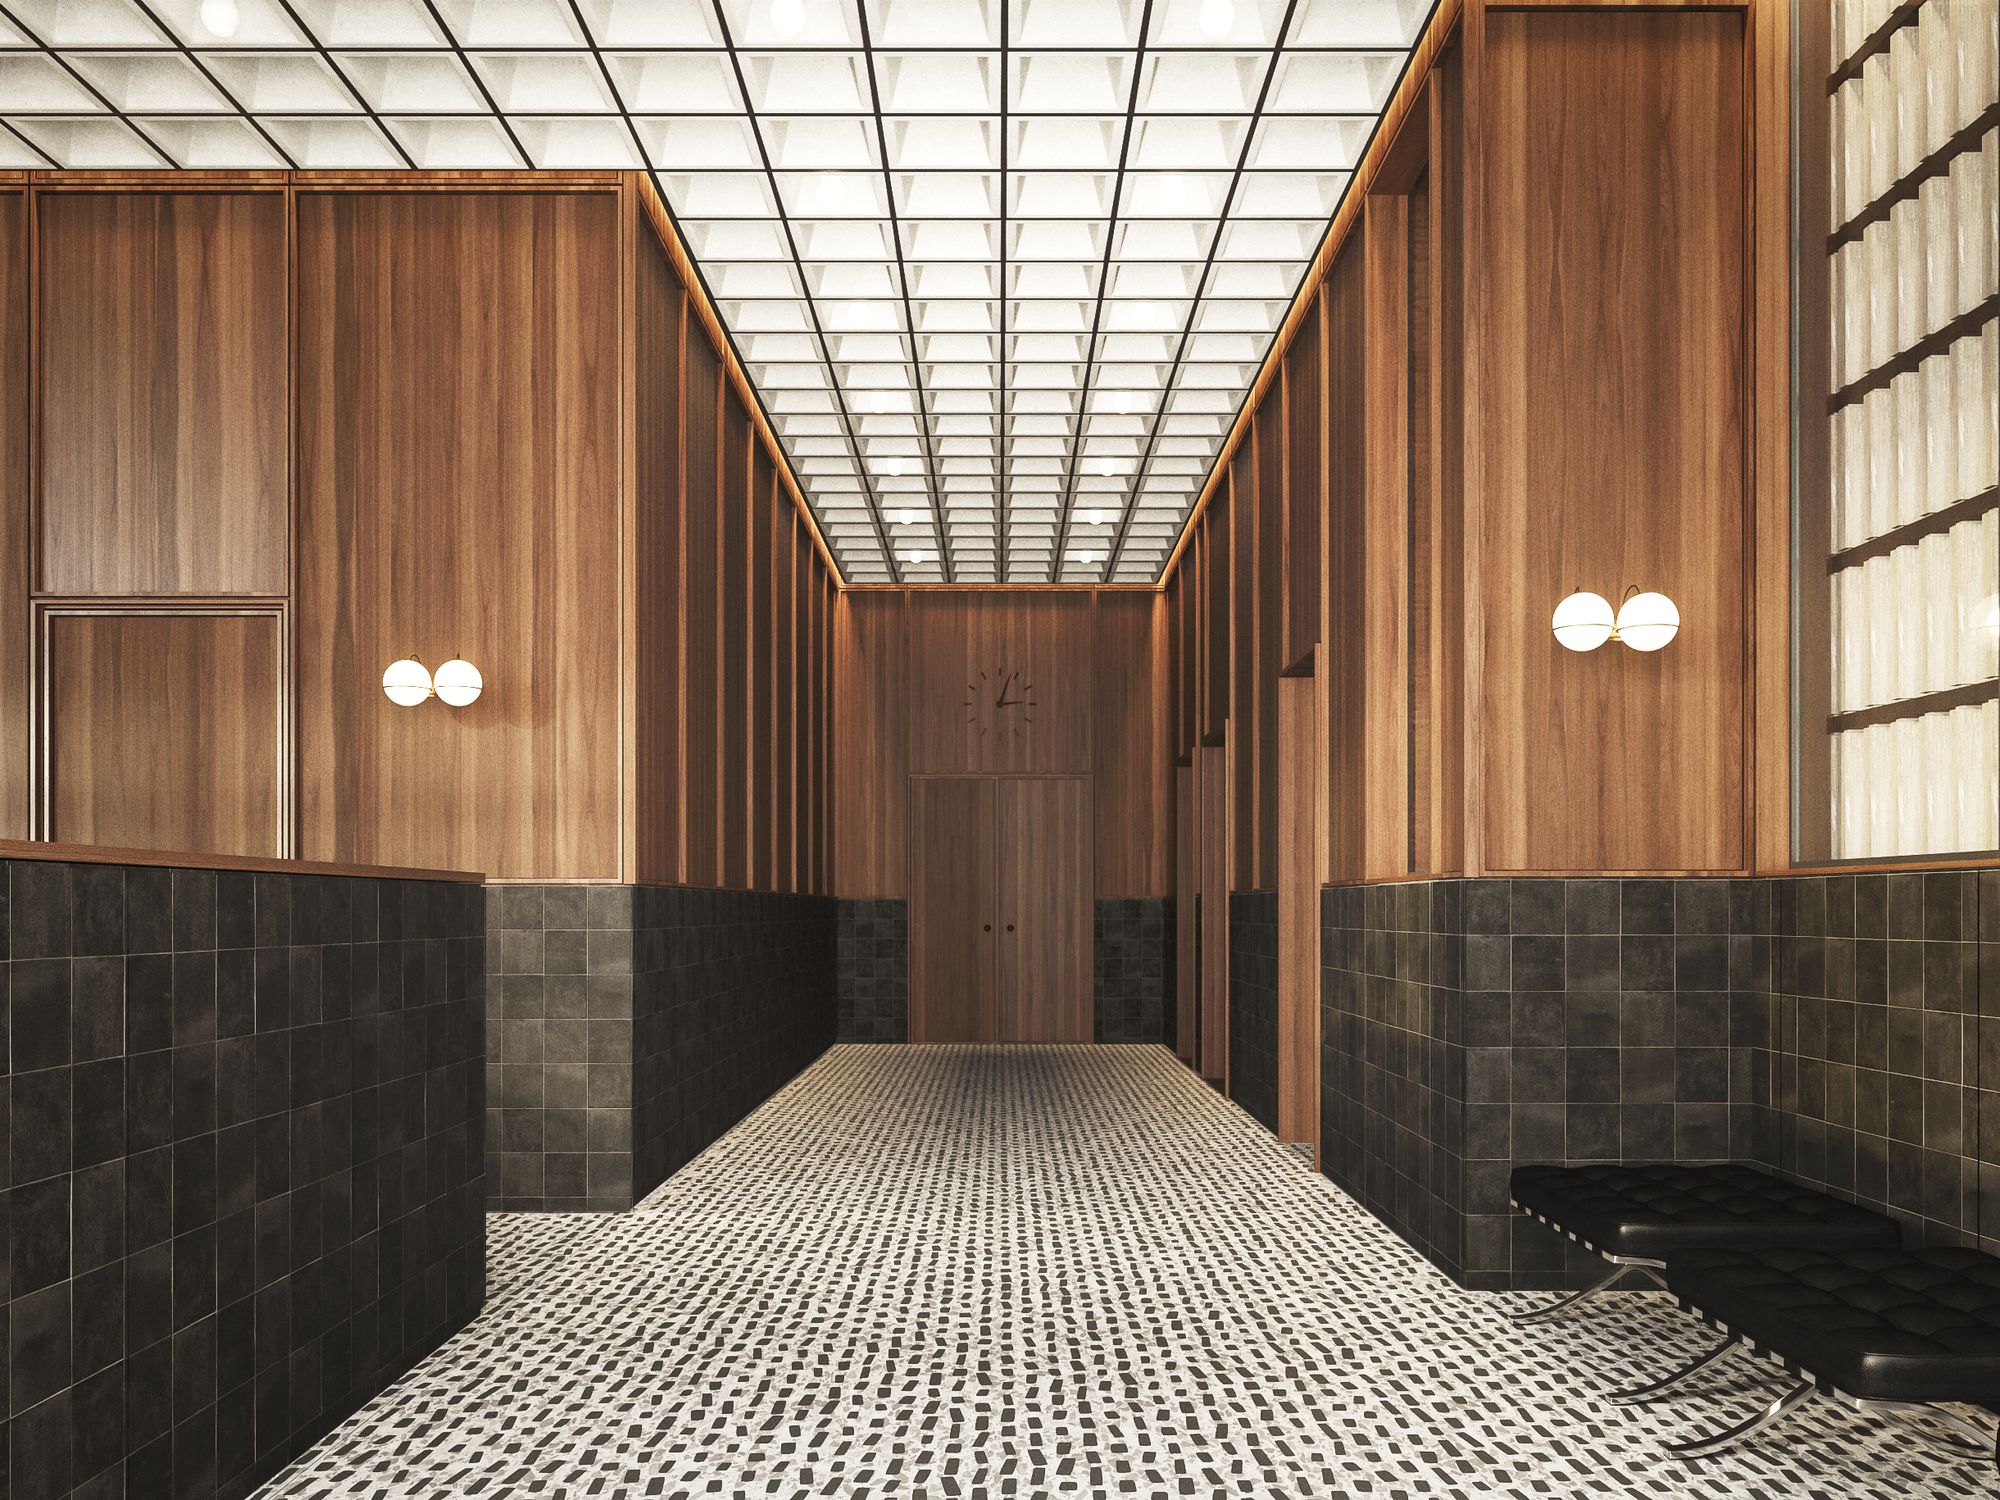
An arrival hall in walnut and light. Six floors up, a pool under olive trees, one long table, a lounge open to the sky. Above, Panorama Bar on level eight.
Level one.
Level seven.
Level eight.
Golden Hill lives outside. On porches, in the park, at a table on 25th Street. The building keeps the habit.
One material language from the front door to the mail room: walnut panelling, dark tile, patterned stone underfoot, a ceiling of light. On the seventh floor the glass walls slide away and the rooms become the terrace. Panorama Bar brings another room to the eighth floor.
-
Plate INo. 01 · Level 1
The arrival hall
Walnut, dark tile, a patterned stone floor. A leather bench. A ceiling made of light. The first room a guest remembers.
-
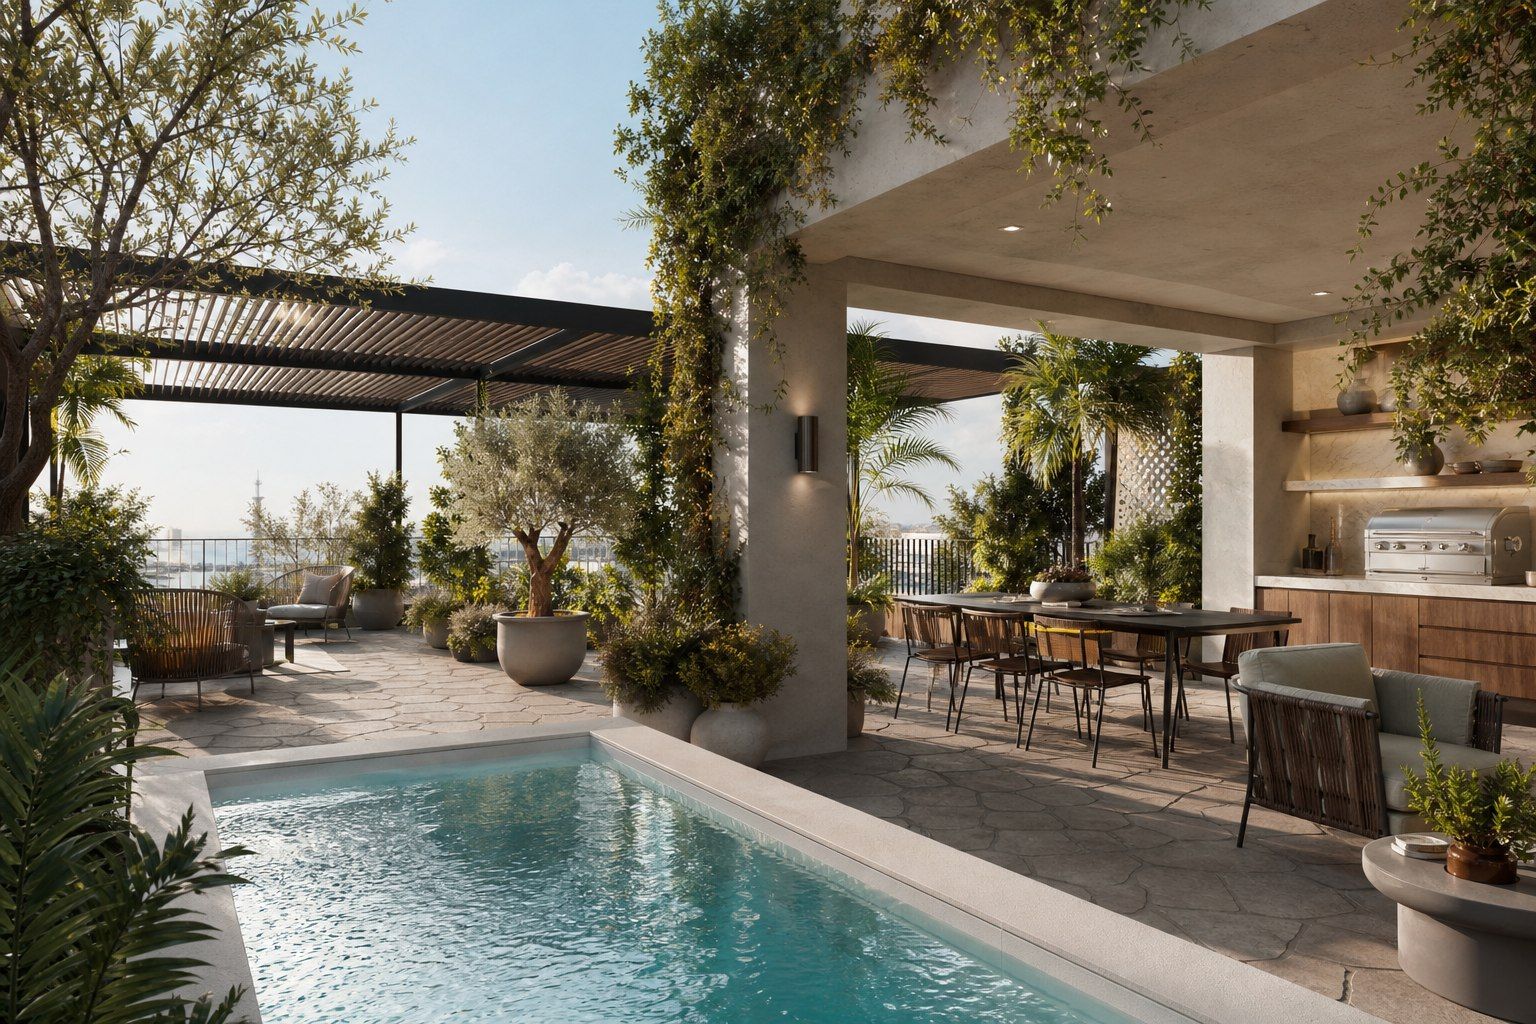 Plate IINo. 02 · Level 7
The pool
Long and narrow, for swimming. Olive trees in terracotta. Loungers for after, a table under the pergola for after that. The hill falls away beyond.
-
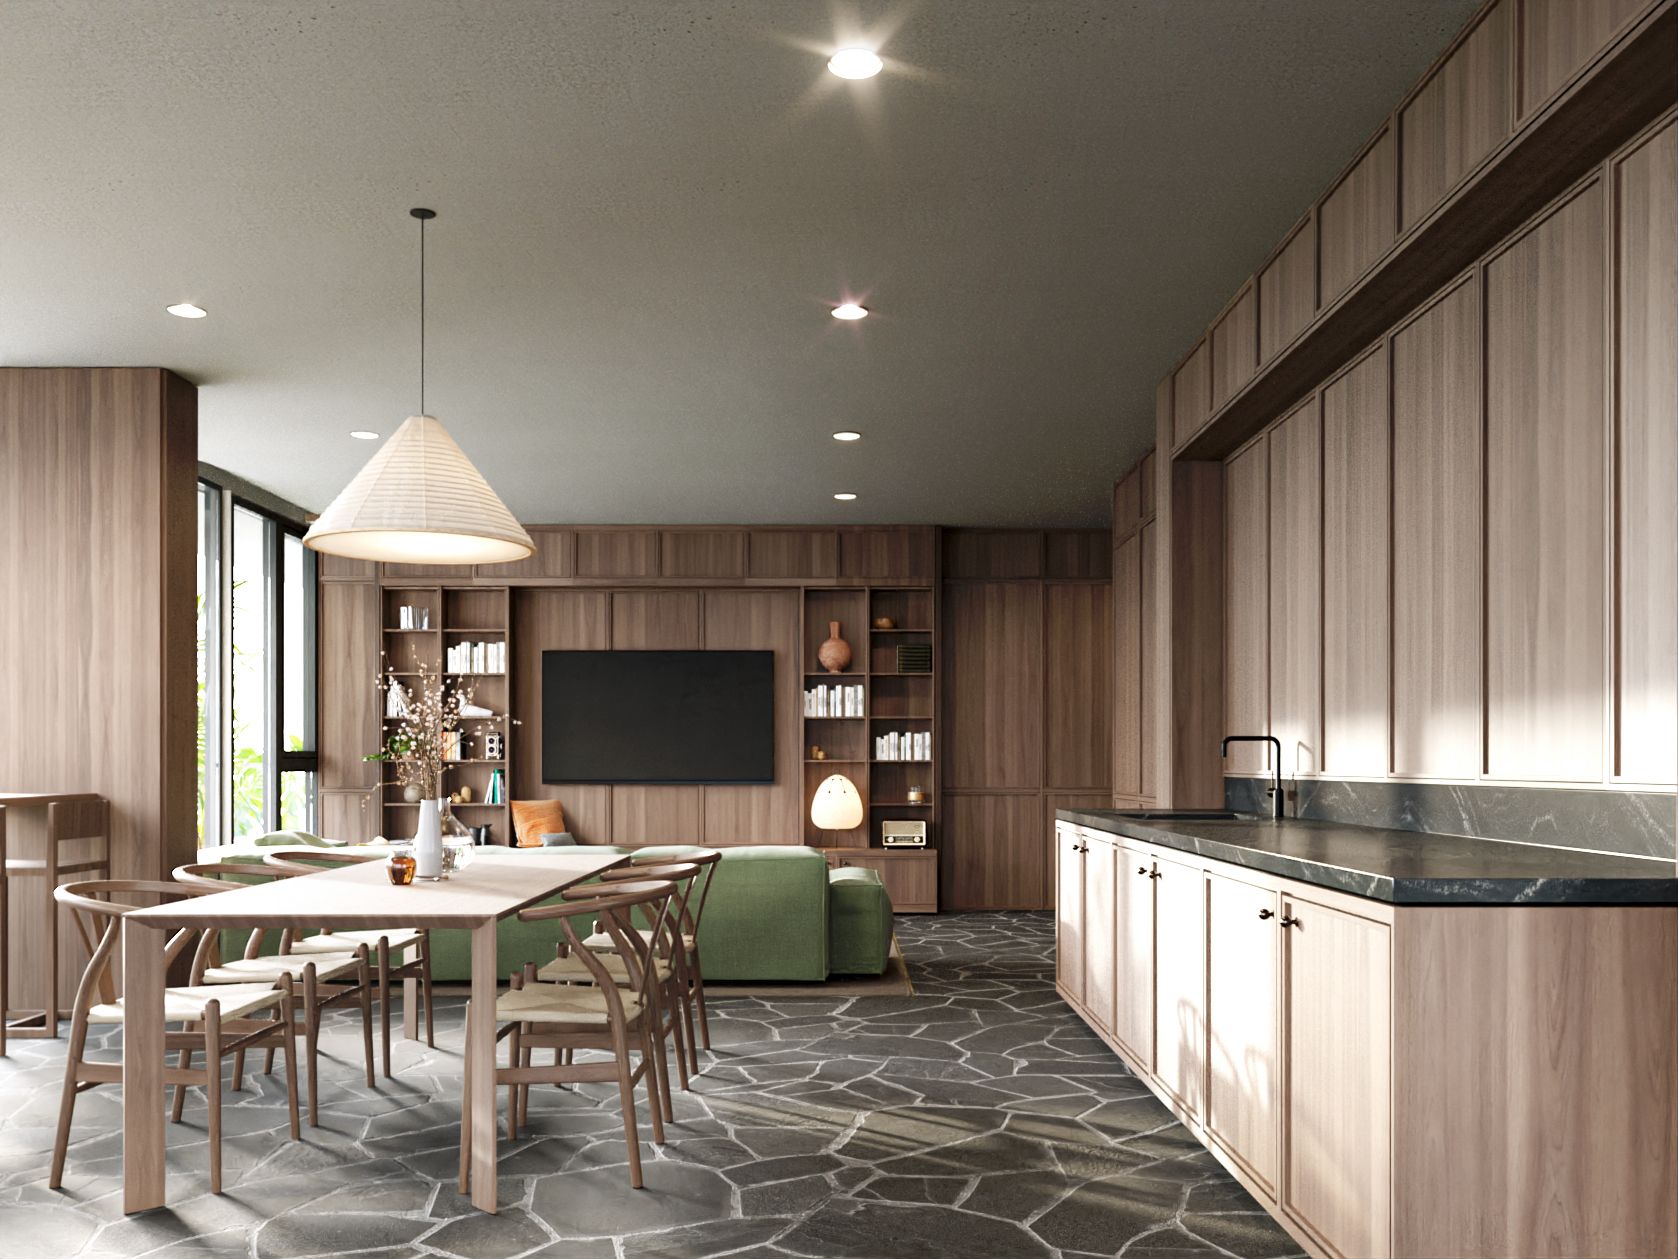 Plate IIINo. 03 · Level 7
The dining room
One table for twelve. A kitchen behind it, a screen for the match. Book it for a birthday; find it empty on a Tuesday.
-
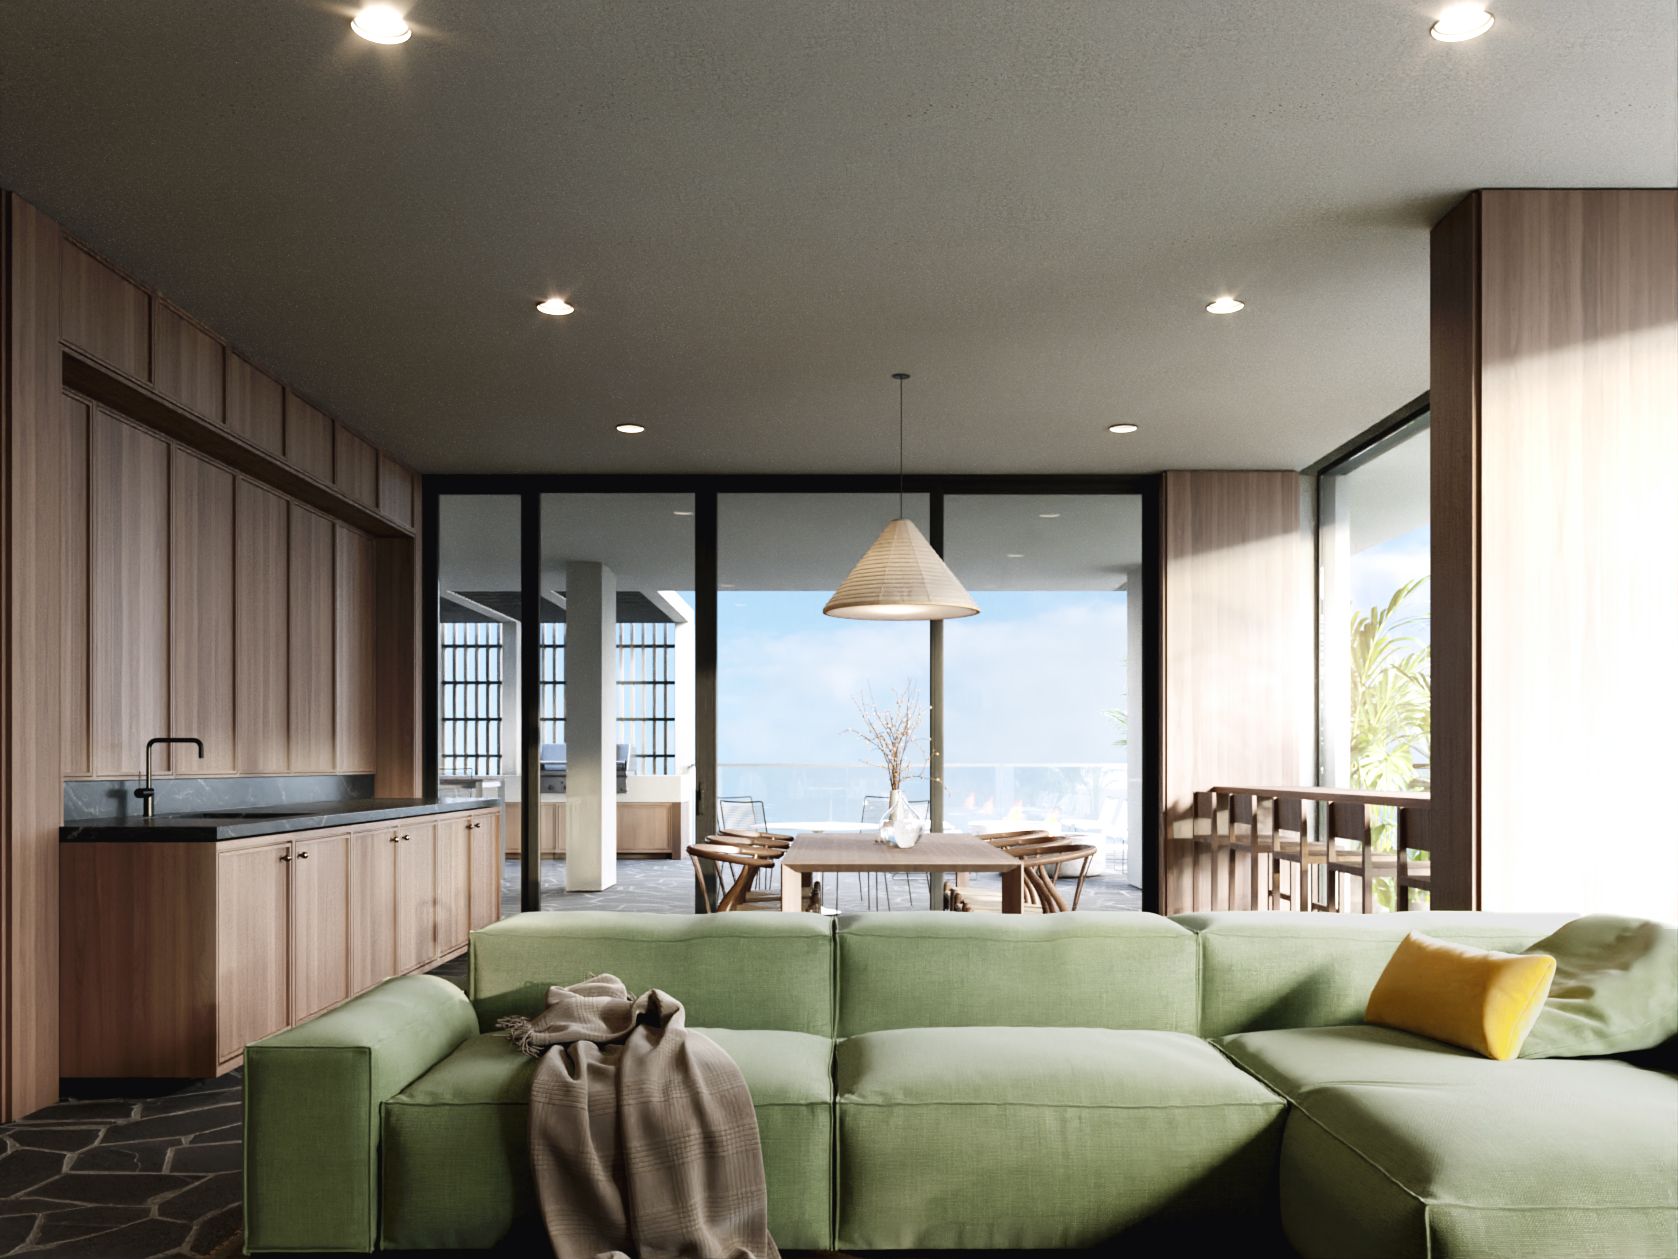 Plate IVNo. 04 · Level 7
The lounge
A deep green sectional. Cabinetry for the records. Glass doors that open the whole room to a table outside. Morning for work; evening for the light.
-
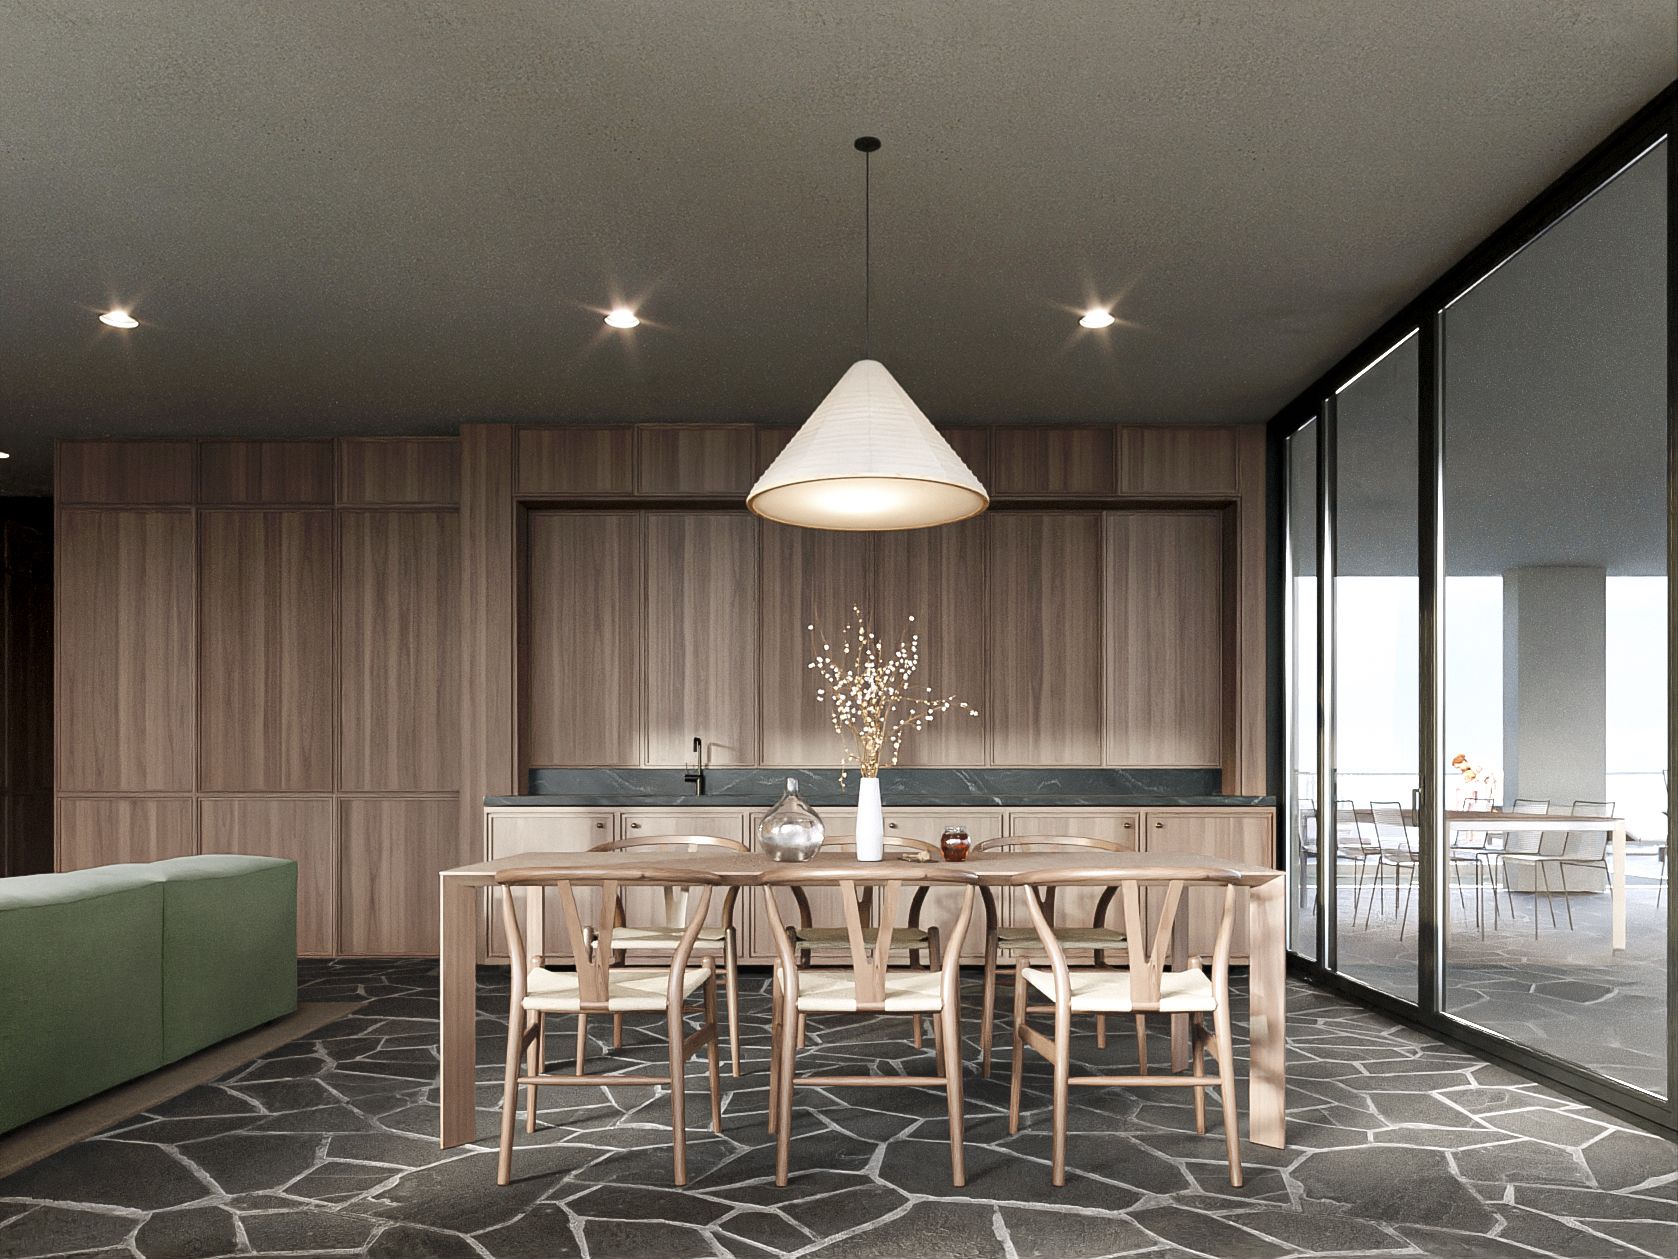 Plate VNo. 05 · Level 7
The table
Glass on both sides. The same dinner under the ceiling or under the sky, depending on the evening.
-
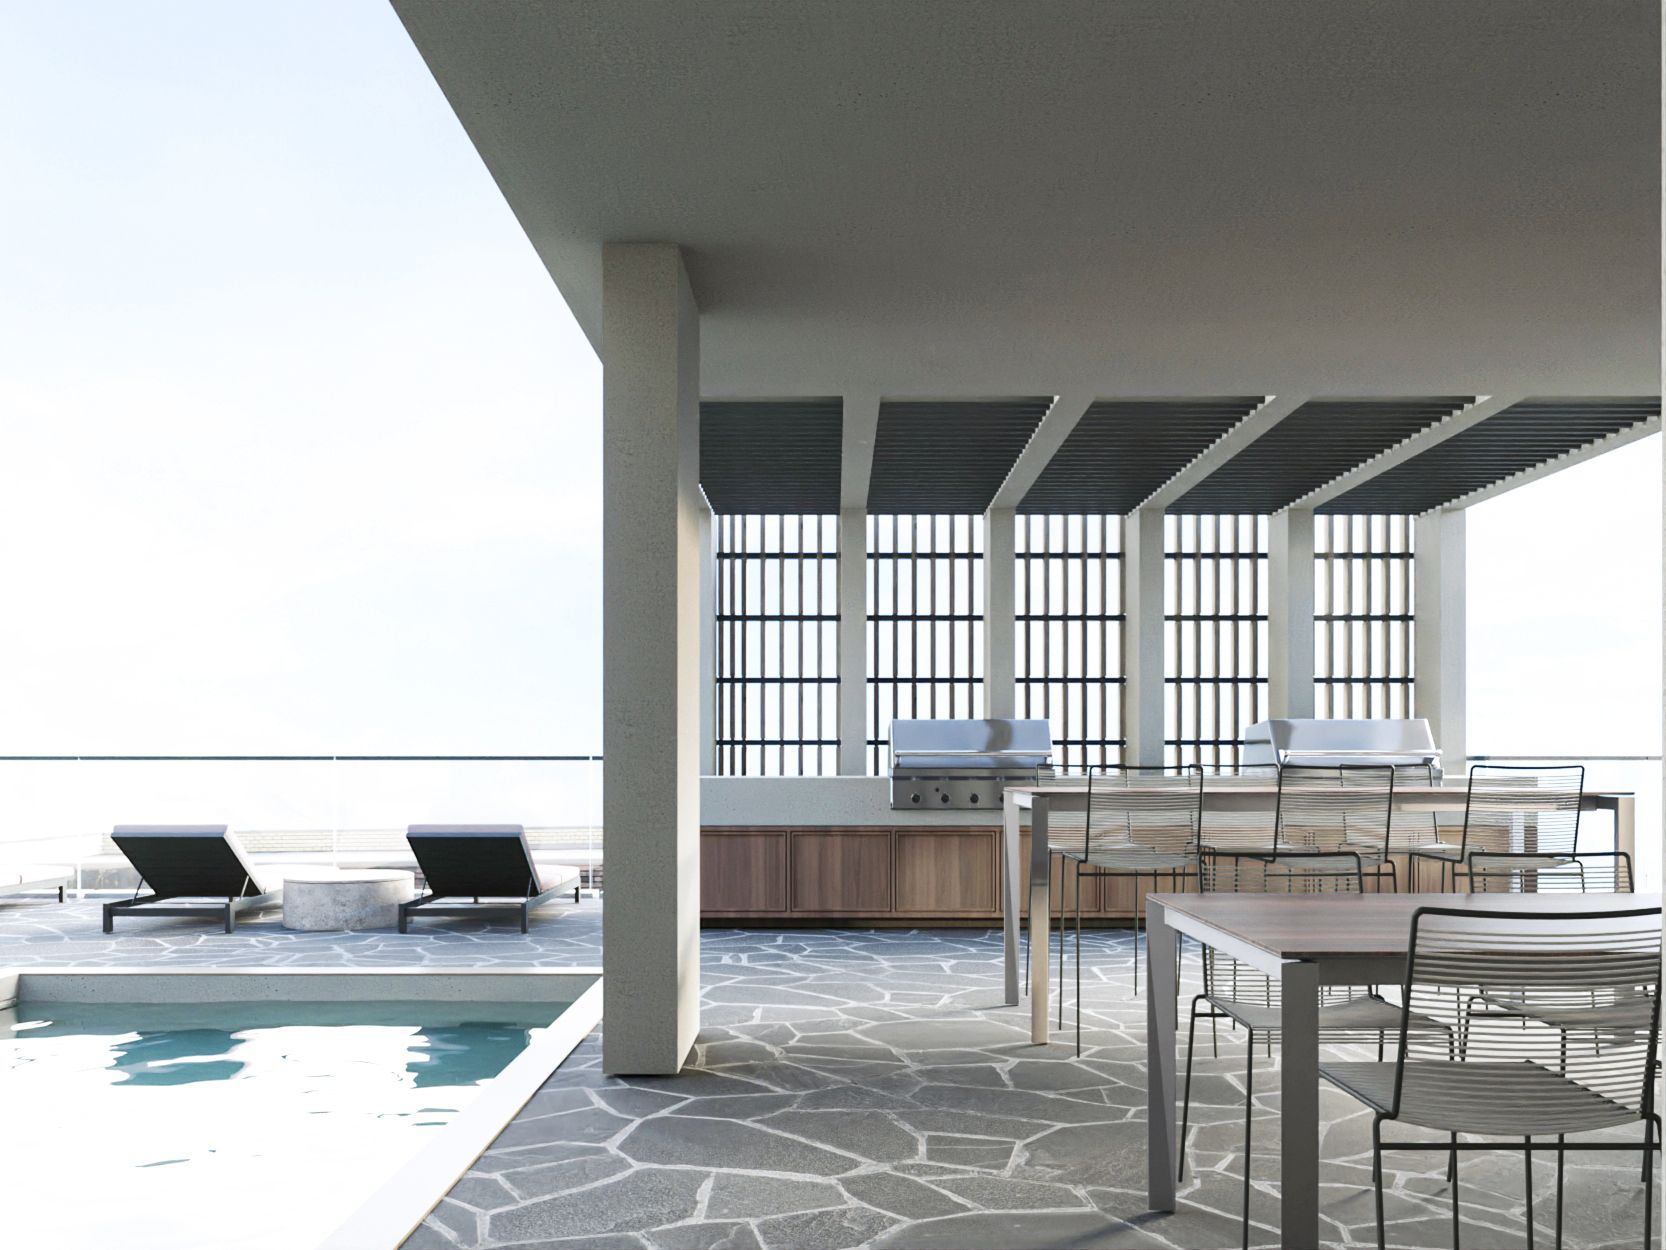 Plate VINo. 06 · Level 7
The grill
An outdoor kitchen under the pergola. A table that seats the floor. Loungers along the water for whoever cooked.
-
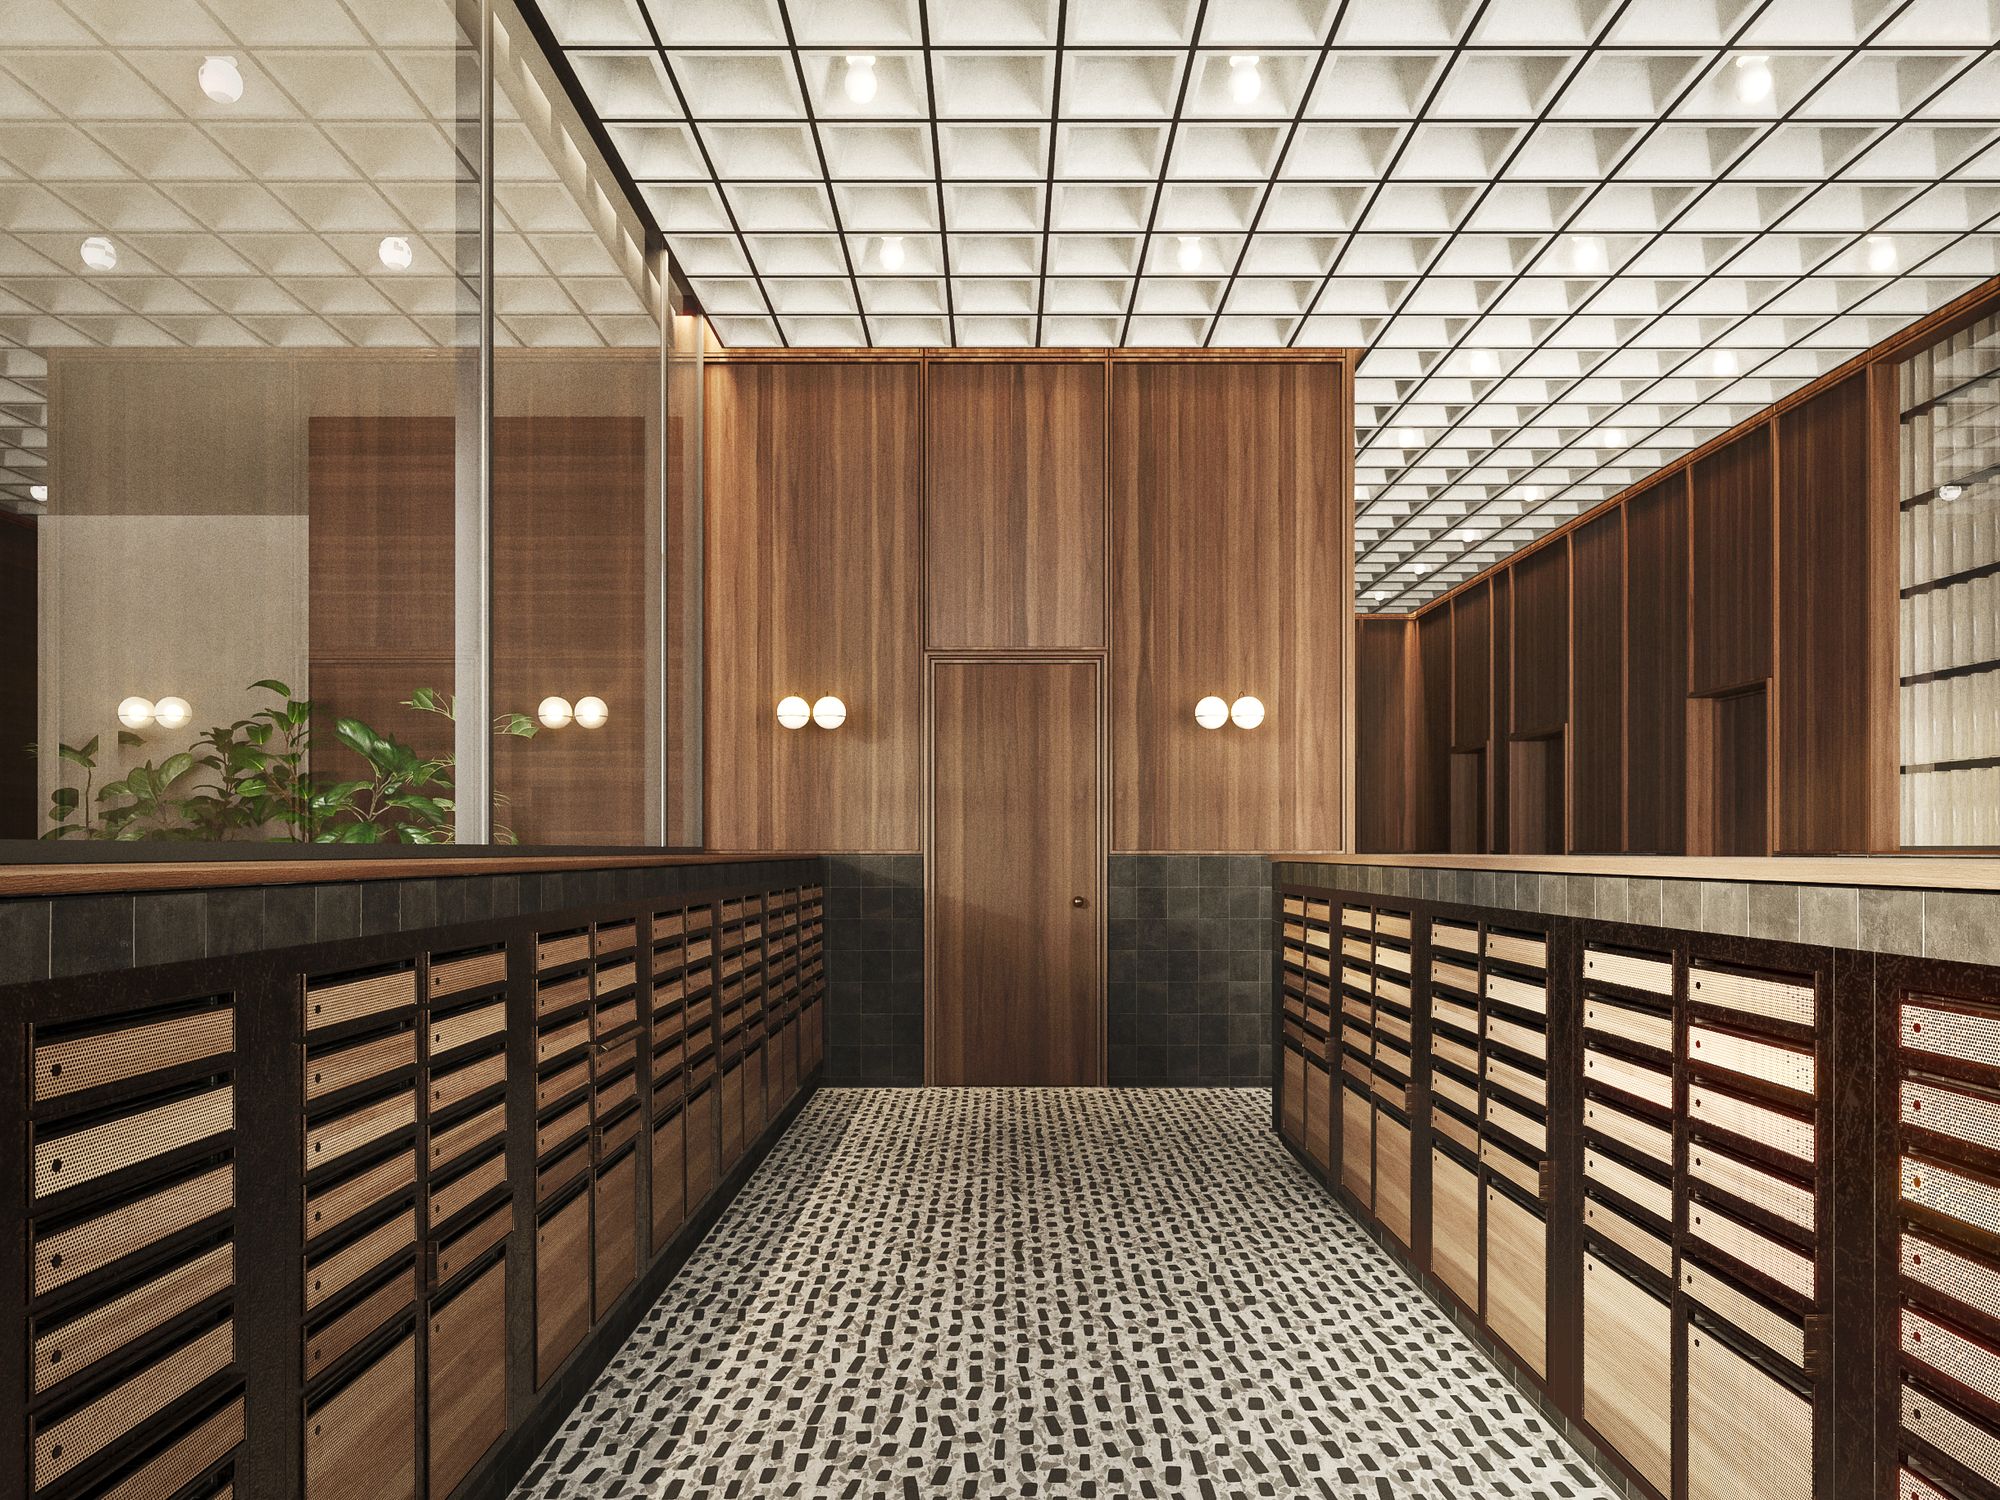 Plate VIINo. 07 · Level 1
The mail room
Lit like a gallery. Timber fronts, brass numbers, a letter now and then. The small rituals, done properly.
-
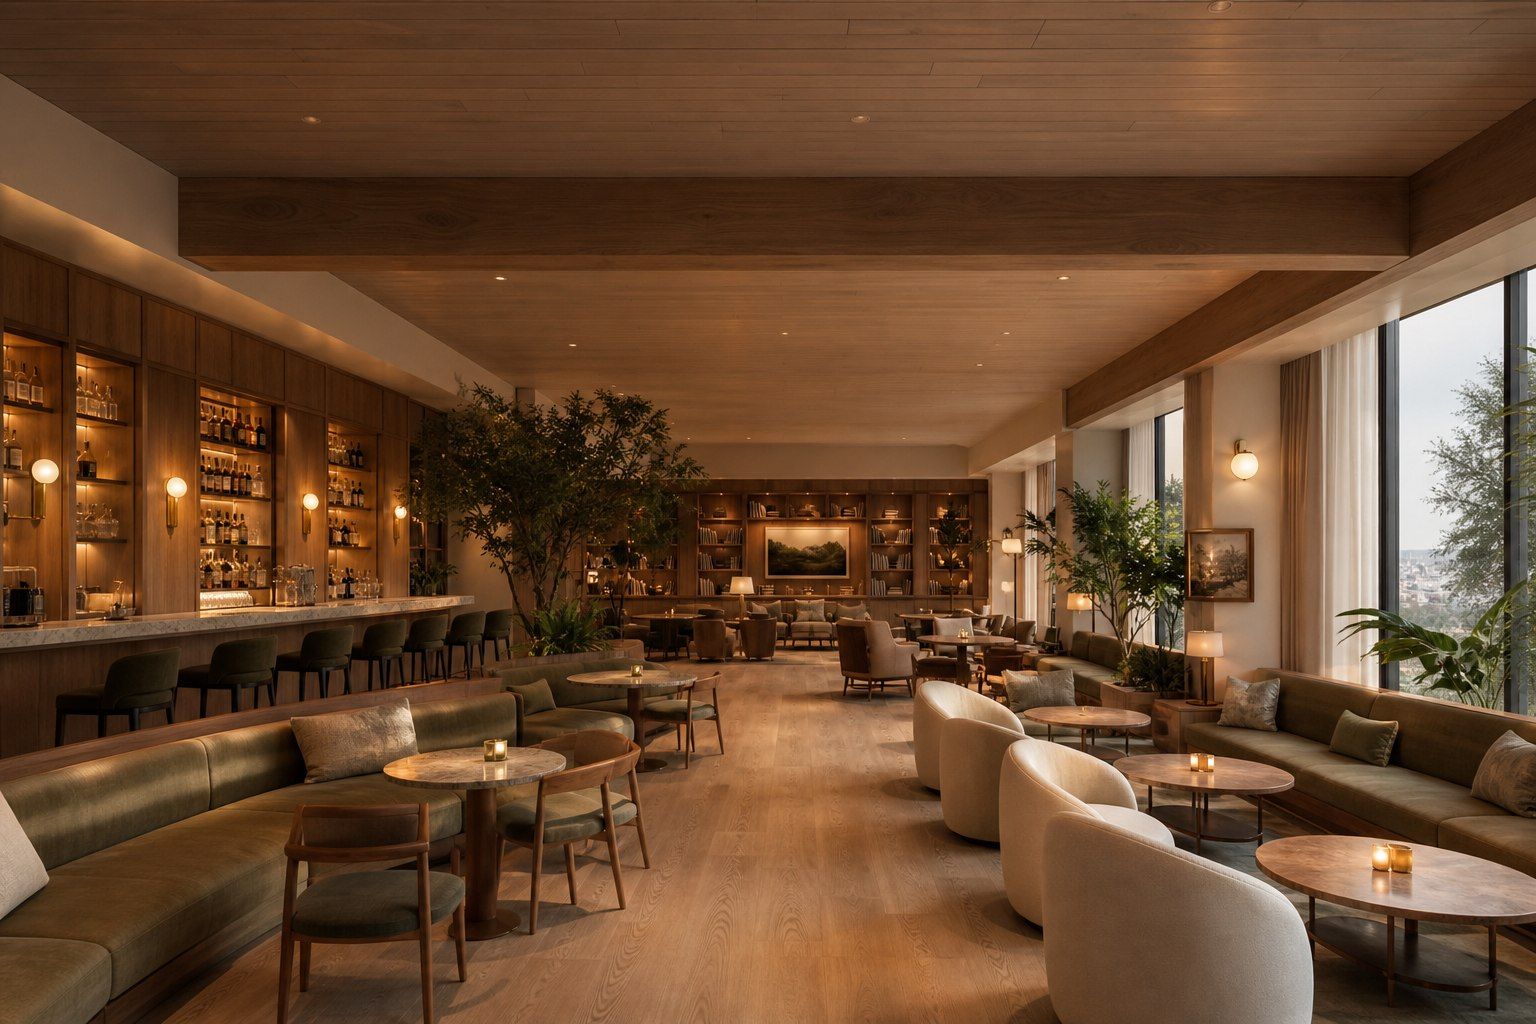
Level 8 · Panorama Bar Level 8Panorama Bar
Warm timber, a softly lit bar and lounge seating by tall windows. A room for conversation, listening and the last light of the day. The Level 7 Resident Terrace is for all residents; additional Level 8 club experiences require a separate paid membership. Explore Panorama Bar for the distinction; programming and availability remain subject to change during construction.
Explore Panorama Bar
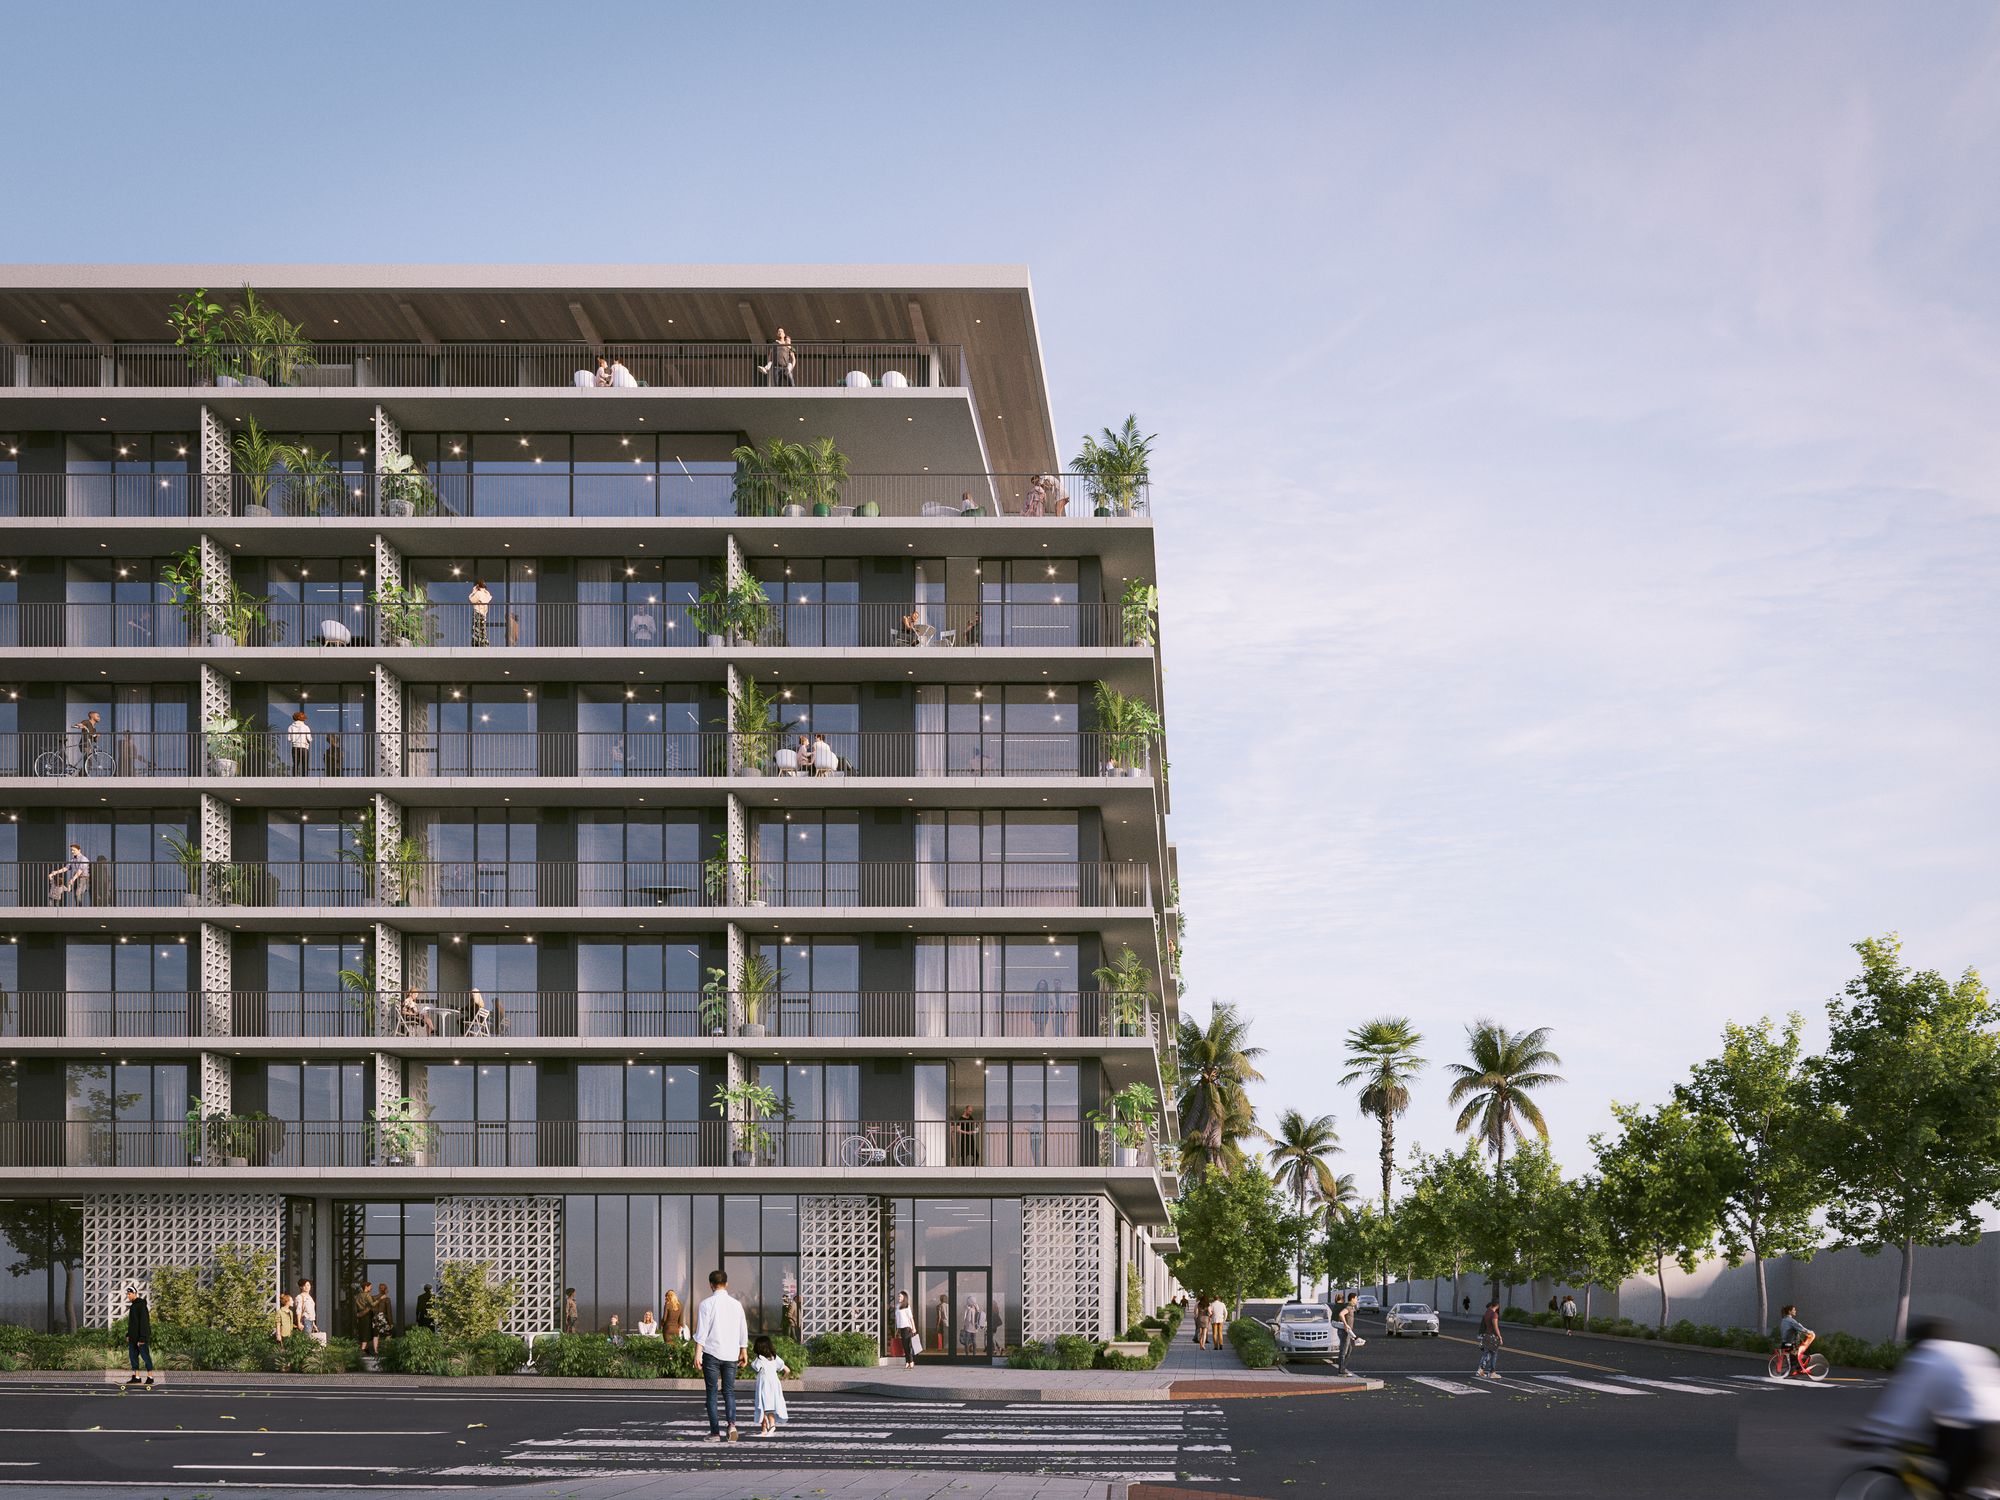
Shops on
the sidewalk.
A mixed‑use building by design. Shopfronts behind a patterned screen give 25th Street a new corner to meet on, and give the people upstairs a reason to leave the car where it is.
Golden HillOn the plates
The plates show the current design for the building’s spaces. The program — arrival hall, pool and terrace, dining room, lounge, mail room, ground‑floor shops, Panorama Bar on level eight — is in construction and may evolve. The list hears first.
Join the
interest list.
Leave your name and the home you have in mind. Plans, pricing and the first viewings go to the list before anywhere else. We write back ourselves.
- Address1101 25th Street, at C · Golden Hill · San Diego, CA 92102
- Emailhello@alumgoldenhill.com