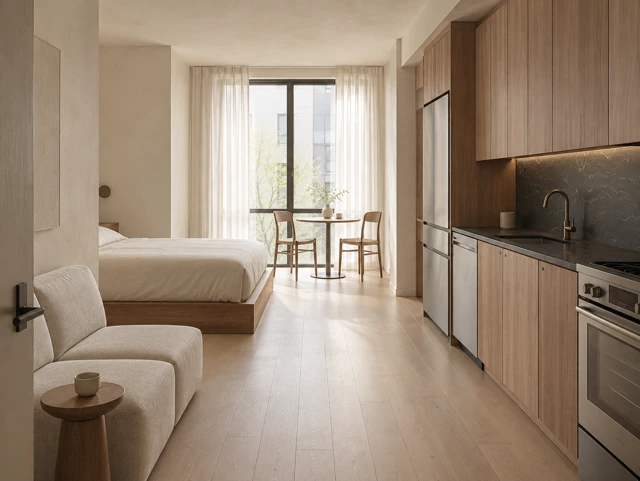
Stu
dio
No. 01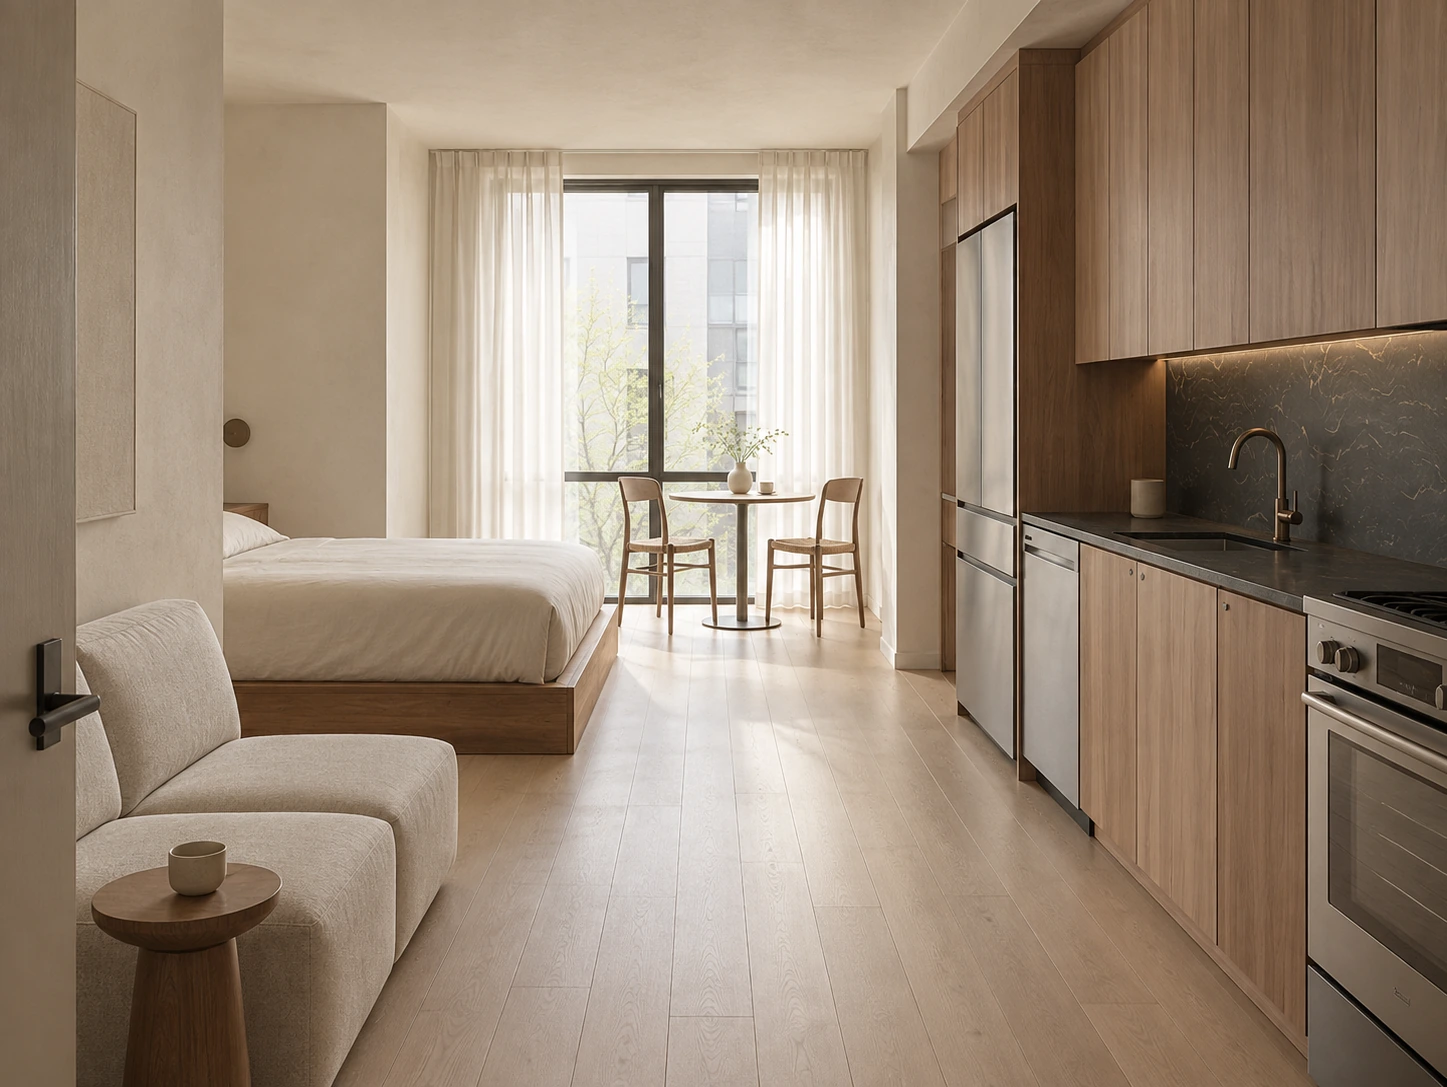

The window first
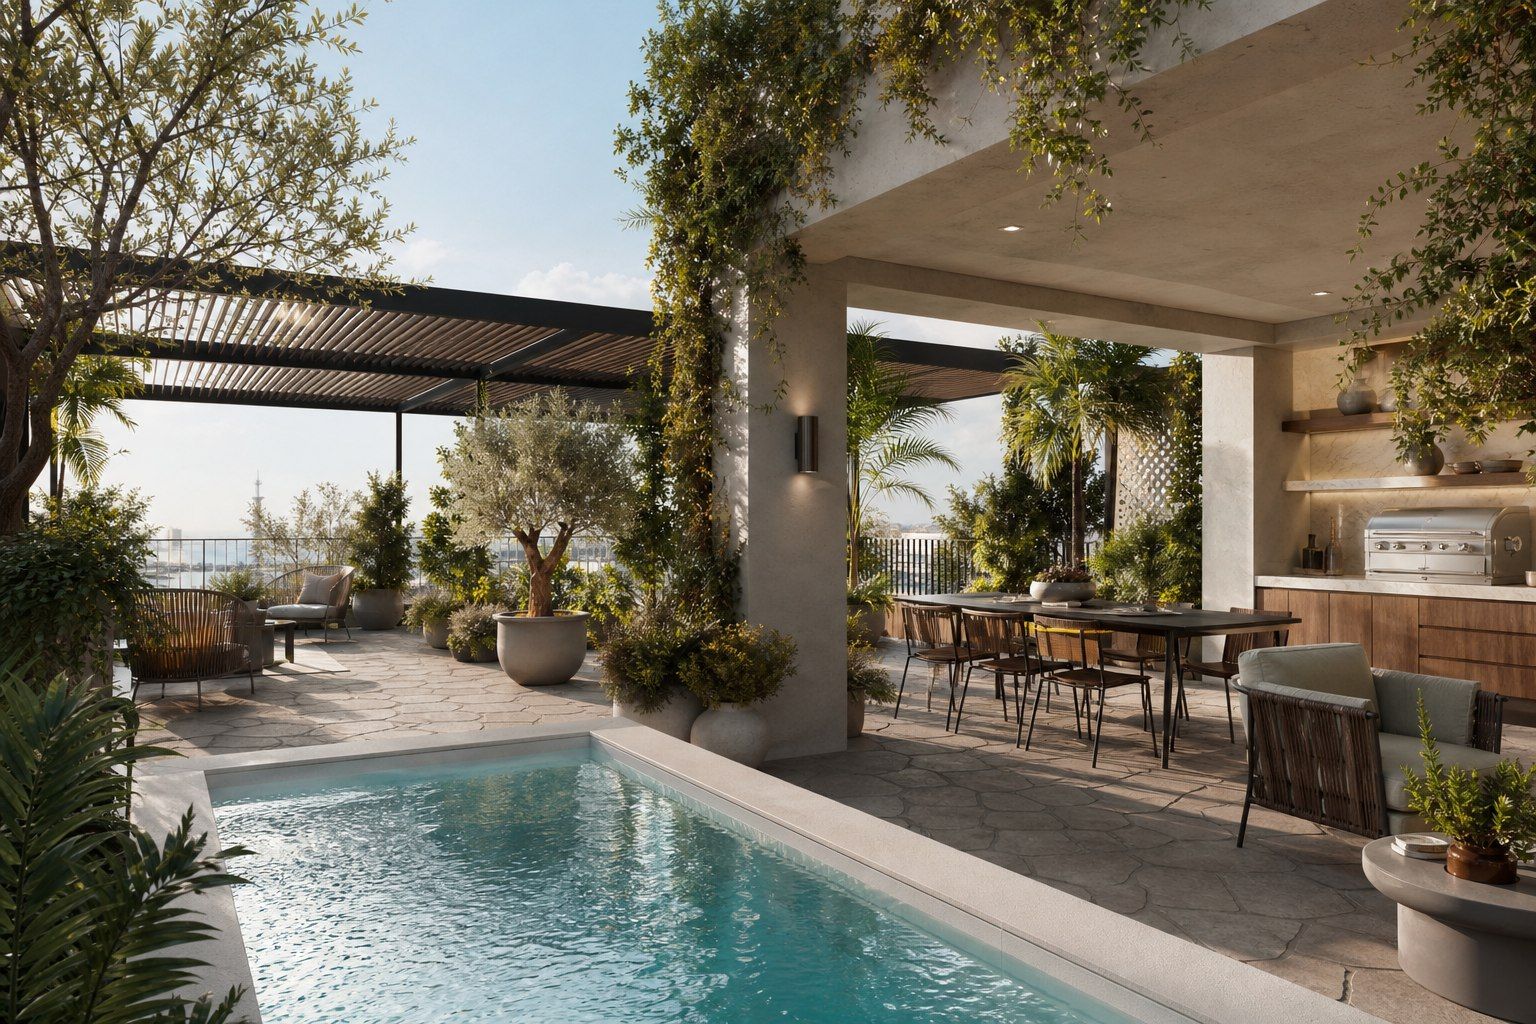
Tall glass, planted balconies and kitchens shaped to each layout. One hundred and thirteen homes at the crest of 25th & C.
Every home begins at the glass. Full height, sliding, planted on the far side.
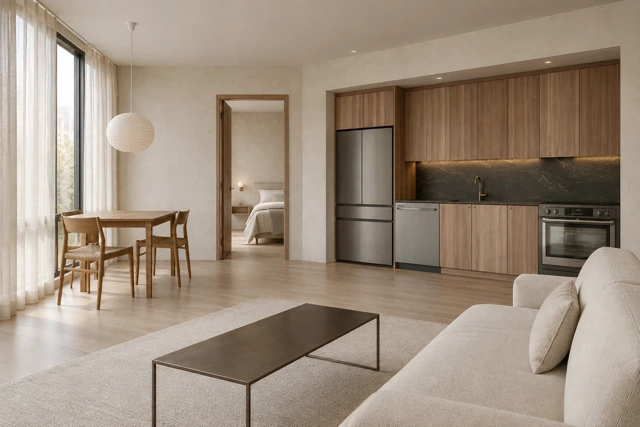
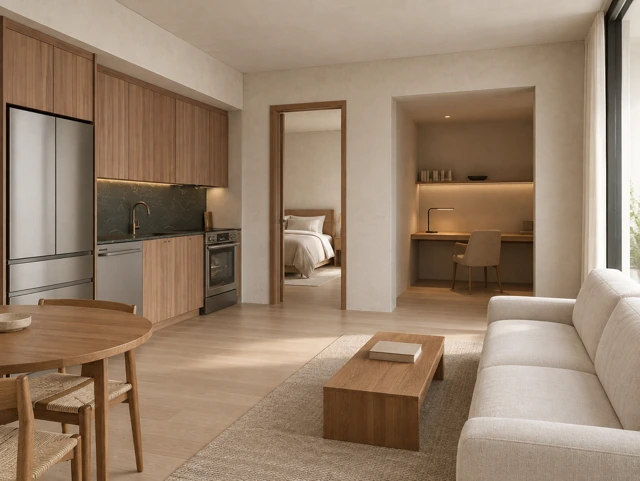
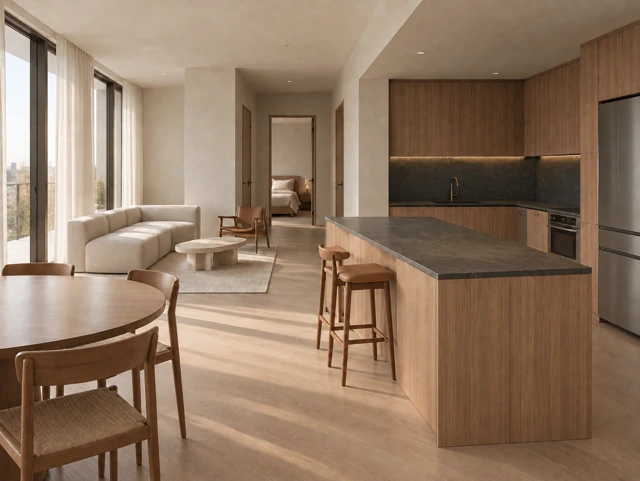
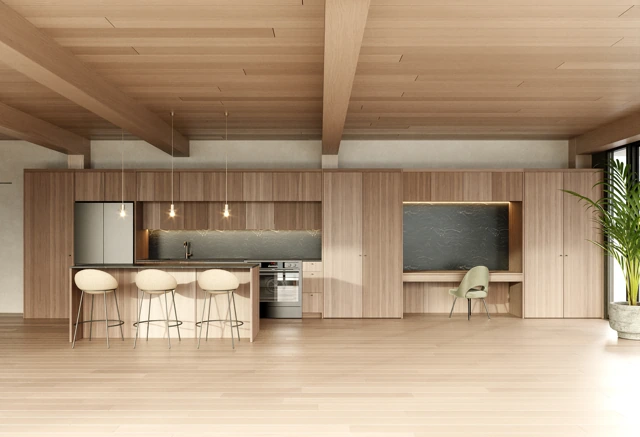
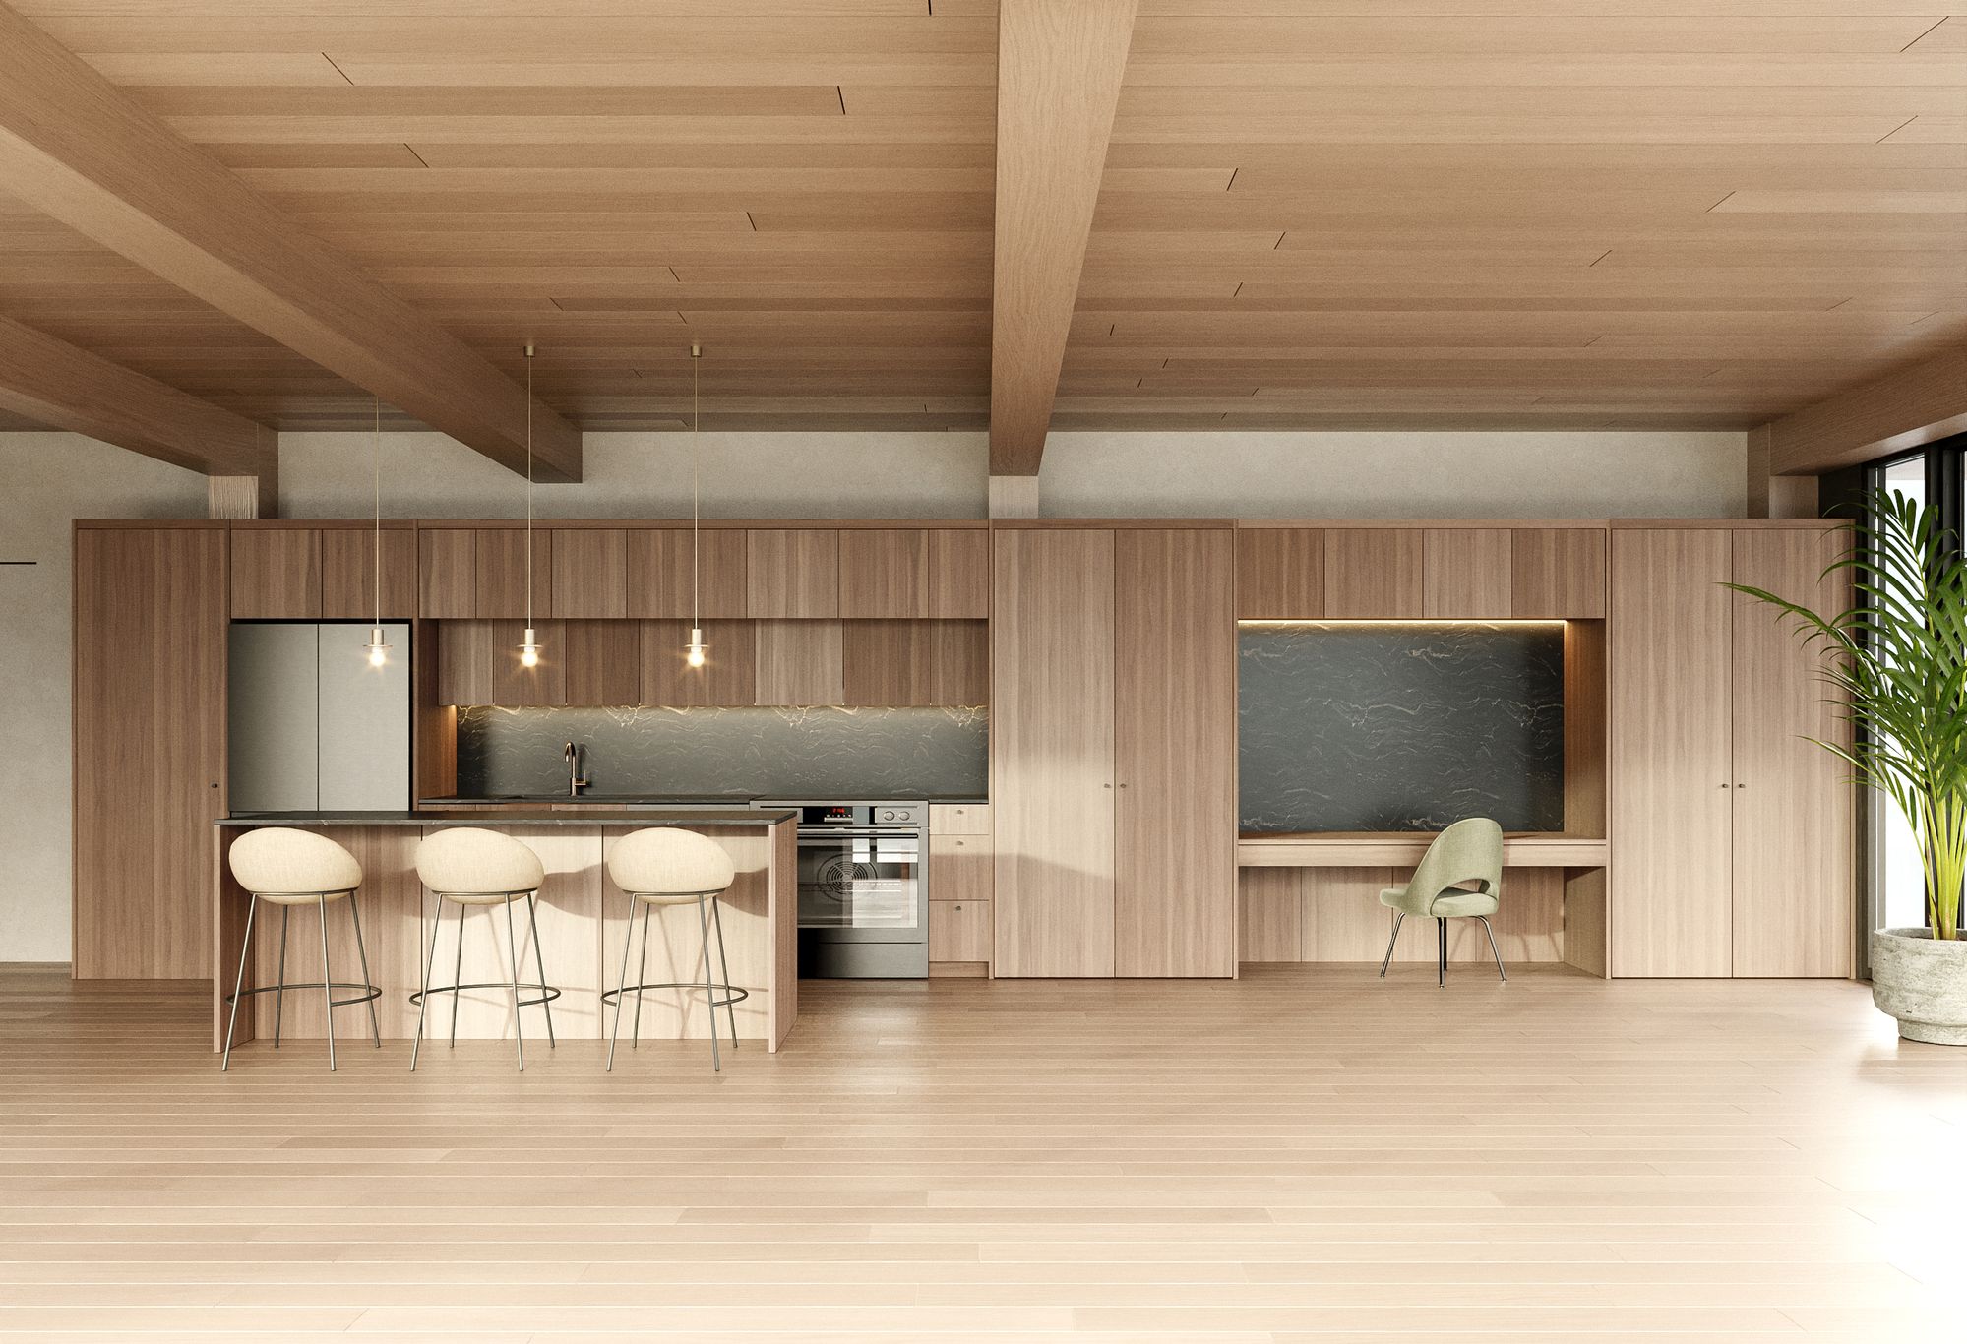
Inside: timber beams, oak floors, plaster‑toned walls. Kitchen arrangements, islands and desks vary by plan. Explore the individual layouts and conceptual images below; confirm the details of your chosen home with the team.
Compare a studio’s combined living and sleeping space with a separate one-bedroom layout, a one-bedroom plus den, or two bedrooms. A den adds a separate room; it is not presented as an additional bedroom. Use the plan filters below, then open the residence explorer for the individual plan. Images are conceptual, not measured floor plans.
Joining the interest list requests updates about plans, pricing and viewings. It does not reserve a residence or confirm a tour. Ask the team to confirm current availability, finishes and terms for the home you choose.
Residence layouts
Five plan families, from studios to penthouses. Explore each interior concept, then follow its direct link to the residence explorer for floorplans and unit-specific details.
Explore all floorplans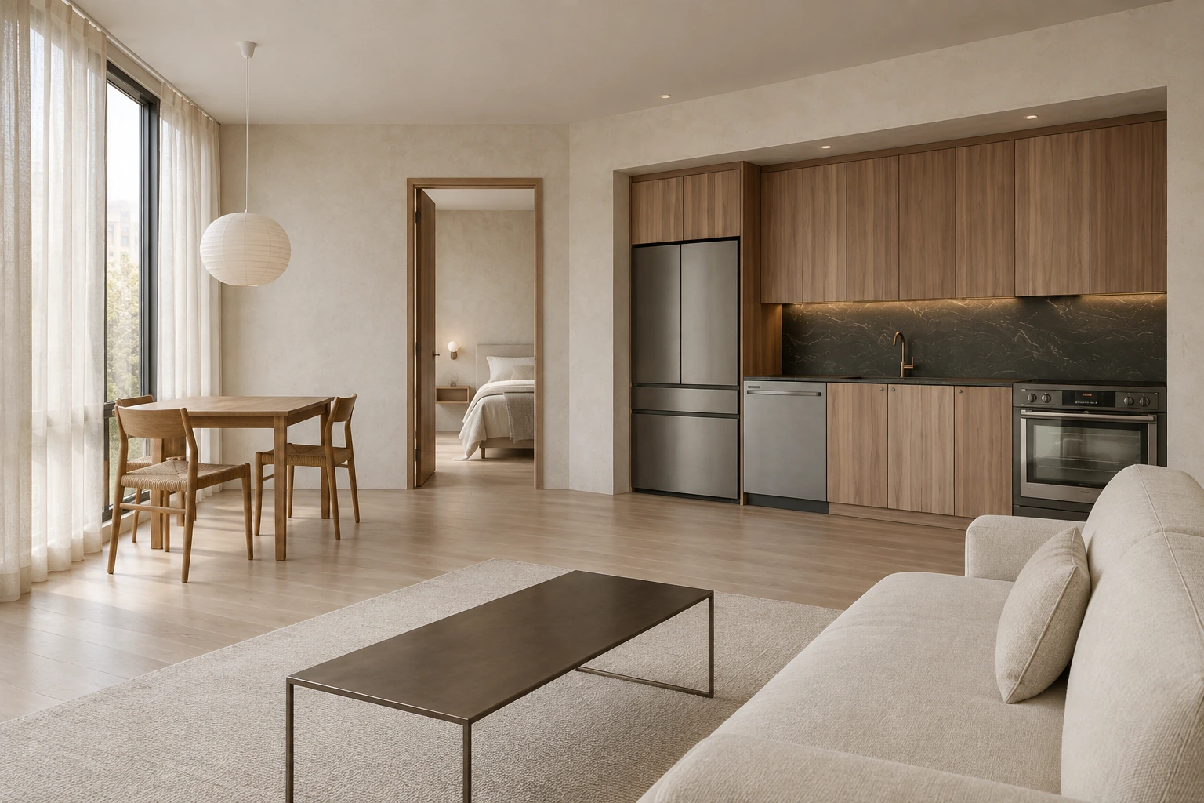
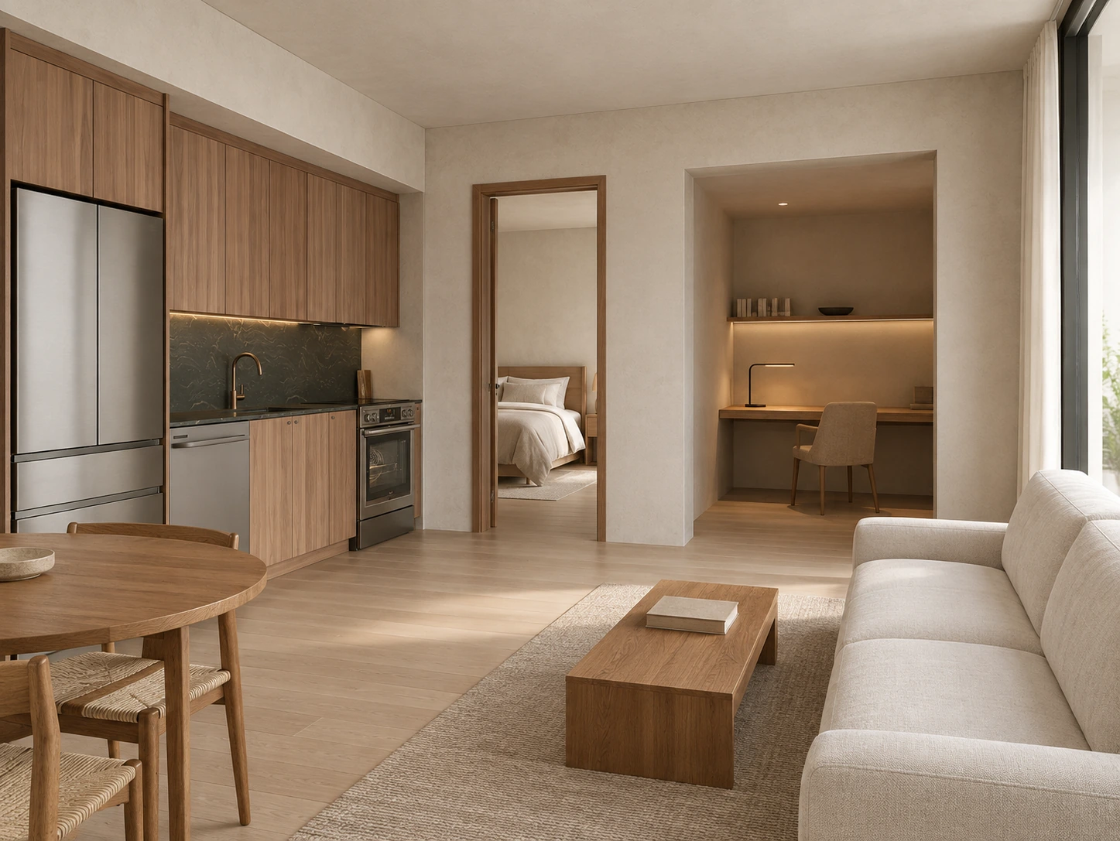
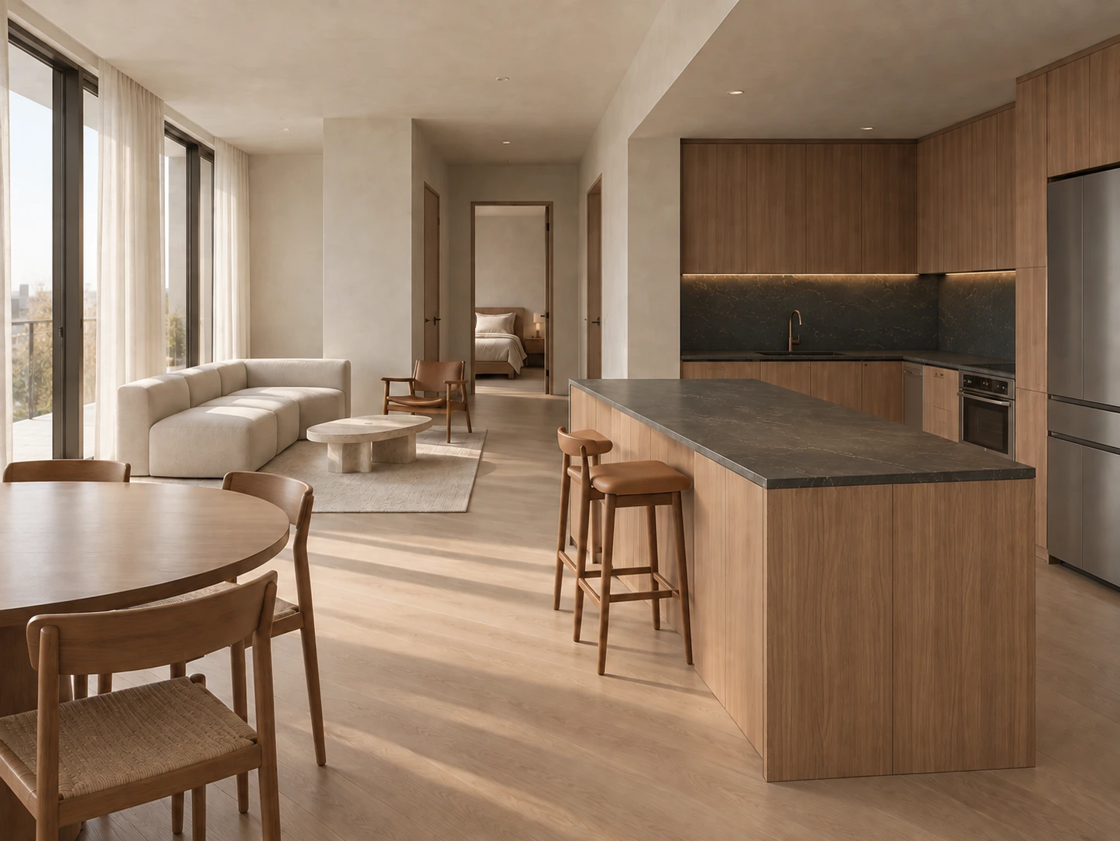
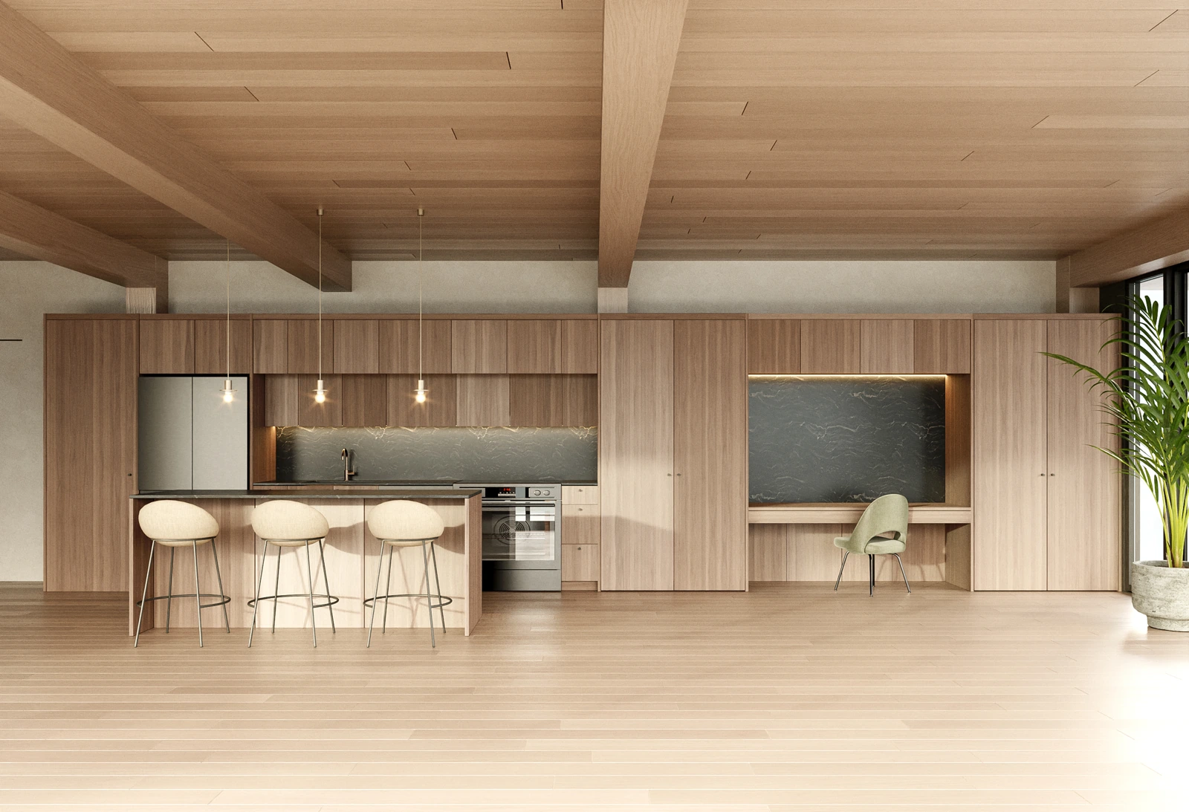
Renderings illustrate design concepts, not exact unit layouts or views. Layouts, finishes and availability may vary; refer to the residence explorer for individual residences.
Residence explorer
The same materials, the same care, studio to two‑bedroom.
Leave your name and the home you have in mind. Plans, pricing and the first viewings go to the list before anywhere else. We write back ourselves.